
Highground Lane, Barnham

Tree Cottage Highground Lane, Barnham
£580,000
- 5
- 1
- 3
Marketed by:Redwood & Sons

38 Barnham Road
Barnham
West Sussex
PO22 0ES
01243 551122
Property Location
Key Features
- Nearly-new
- Detached house
- 5 bedrooms
- Open-plan kitchen / living / dining room
- Family bathroom
- Two ensuite shower rooms
- Driveway & parking for 4 cars
- Enclosed garden
- Semi-rural location
- Close to Barnham Village amenities, schools, shops, mainline train station & bus routes
Property Description
Entrance Hallway
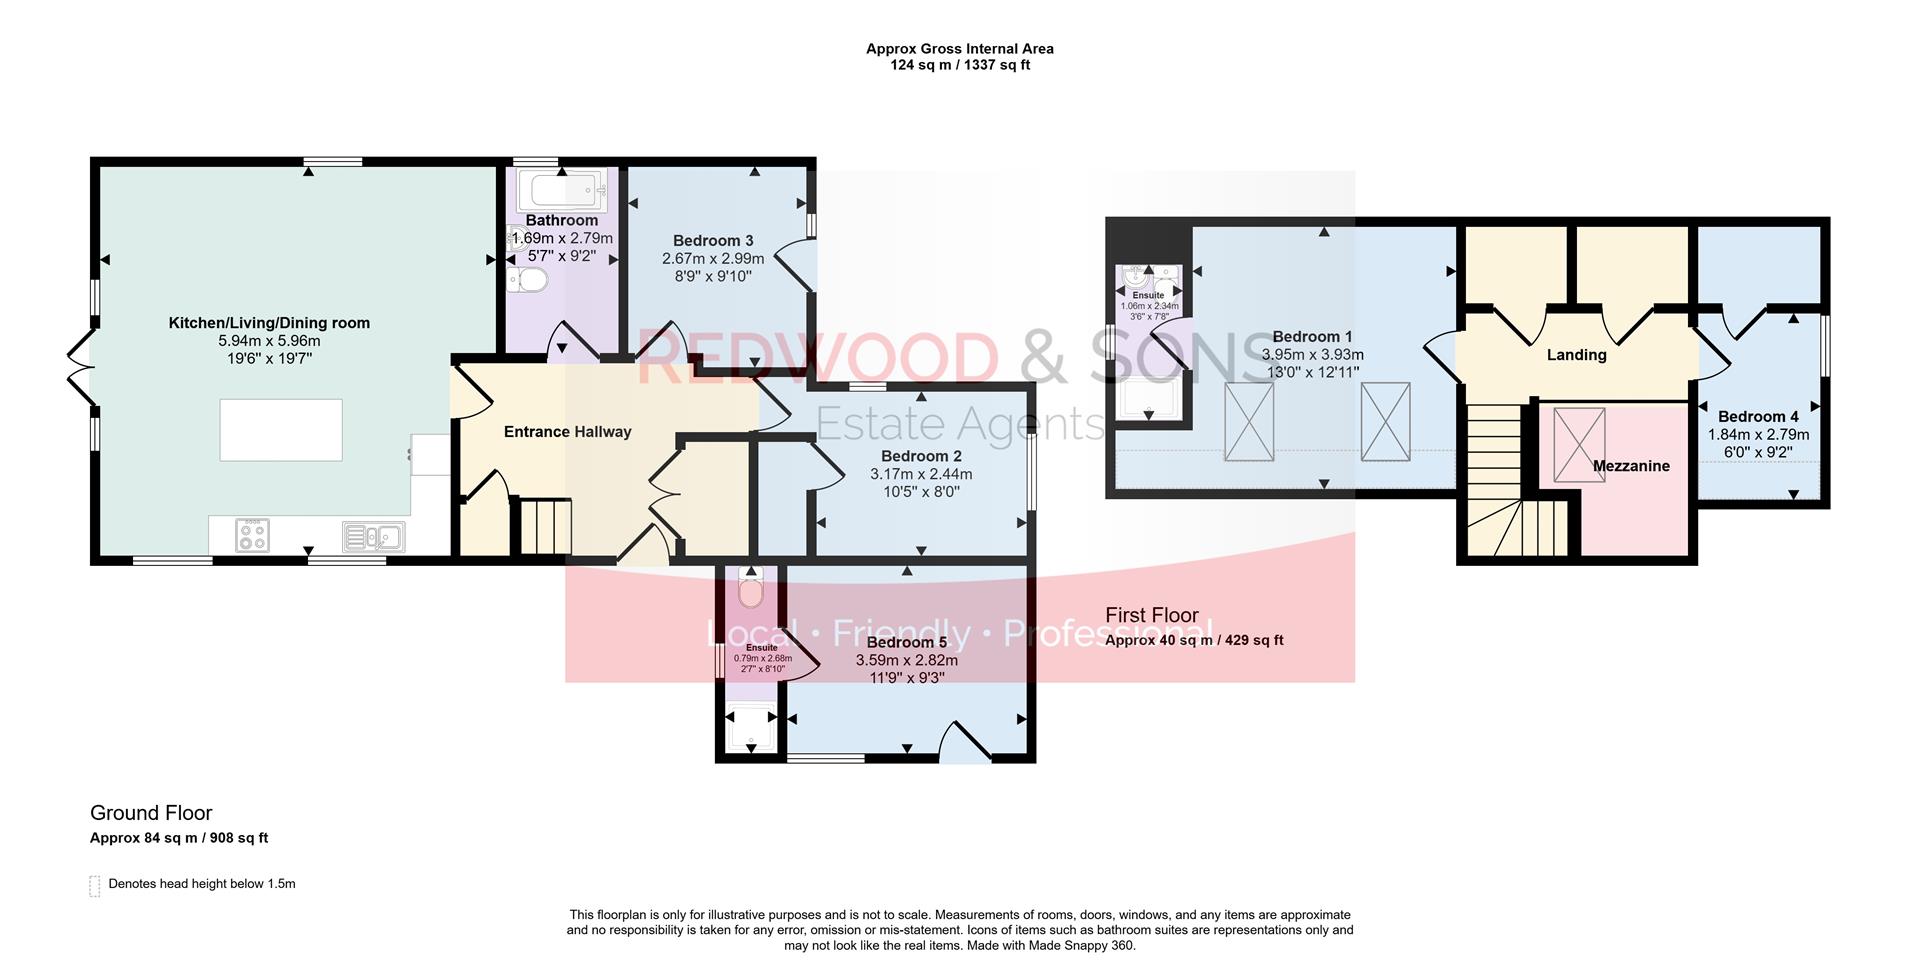
Kitchen/Living/Dining Room 5.94 x 5.96 (19'5" x 19'6")
Bathroom 1.69 x 2.79 (5'6" x 9'1")
Bedroom 3 2.67 x 2.99 (8'9" x 9'9")
Bedroom 2 3.17 x 2.44 (10'4" x 8'0")
Bedroom 5 3.59 x 2.82 (11'9" x 9'3")
Ensuite for Bedroom 5 0.79 x 2.68 (2'7" x 8'9")
Bedroom 1 3.95 x 3.93 (12'11" x 12'10" )
Ensuite for Bedroom 1 1.06 x 2.34 (3'5" x 7'8")
Bedroom 4 1.84 x 2.79 (6'0" x 9'1" )
Similar Properties

Sold STC
- 5
- 2
- 2
Brookers Road, Billingshurst
A detached five bedroom family house with accommodation on three floors. The approach to the house is by a pillared entrance canopy, that leads to the large hall with turning staircase. The living room has double opening doors leading to the garden. The vendors have converted the garage into a magnificent kitchen with a dining area to the rear having bi-fold doors leading to the garden. The kitchen is beautifully fitted with numerous integrated appliances. The original kitchen to the property is used as the utility room and is extensively fitted. The first floor has three bedrooms, with the main bedroom having an en-suite shower and there is also a family bathroom. From the first floor landing a staircase leads to the top.......